
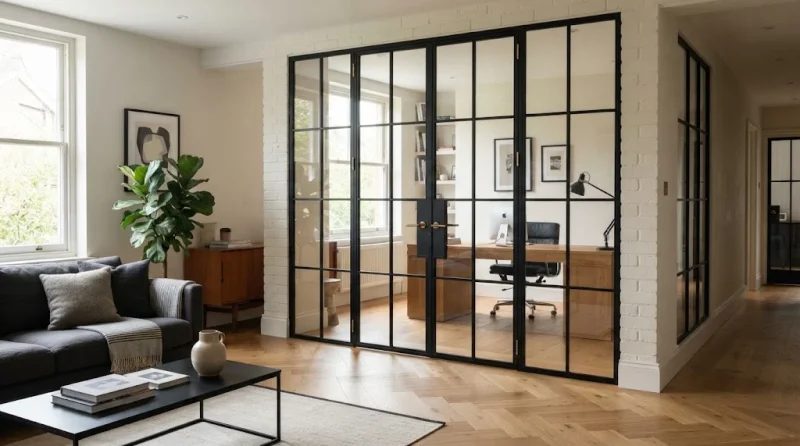

Glass Works: Crittall Doors, Glass Partitions and Glass Walls in Modern Interiors
Glass has become a defining feature of contemporary interior design. It allows natural light to travel between rooms, creates a sense of openness and offers practical ways to separate different areas without relying entirely on solid walls. From Crittall-style doors to full-height glass partitions, modern glazing can improve both the functionality and appearance of residential and commercial properties.
The right installation depends on the building’s layout, the intended use of each space and the balance between privacy and visibility. By understanding the available designs, glass types and practical considerations, property owners can make informed choices that suit their interiors.
What Makes Crittall-Style Doors Distinctive?
Crittall-style doors are recognised by their slim frames and geometric glazing patterns. Inspired by traditional steel-framed industrial windows and doors, the design has become popular in contemporary homes, offices, restaurants and other commercial settings.
Modern versions may use steel or aluminium frames, depending on the desired appearance, performance and budget. Aluminium systems can recreate the traditional steel-look aesthetic while offering a lightweight alternative for many internal applications.
These doors are particularly useful in open-plan interiors. A glazed door between a kitchen and dining room can create a physical division while preserving visibility and allowing daylight to pass through. Similarly, a framed glass entrance can give a home office a defined boundary without making it feel disconnected from the rest of the property.
Different opening configurations are available, including single doors, French doors, sliding systems and pivot designs. The best choice depends on the size of the opening, available floor space and how people will use the room.
Creating Practical Spaces with Glass Partitions
Glass partitions provide an effective way to organise an interior without making it feel smaller or darker. They can separate areas according to their purpose while maintaining a visual connection between adjoining spaces.
In homes, partitions can define a study, create a separate dining area or divide a hallway from a living room. In workplaces, they can establish meeting rooms and private offices while allowing natural light to move through the building.
Fixed screens are suitable when a permanent division is required without a doorway. Where regular movement between spaces is necessary, a partition can incorporate a hinged or sliding door. Framed systems create a distinctive architectural feature, while more minimal designs offer a simpler appearance.
Before selecting a partition, consider the level of privacy required, the room dimensions and whether sound reduction is important. Clear glazing offers maximum visibility, while textured or obscured glass can provide additional visual screening.
Choosing the Right Glass Wall Design
Glass walls can introduce a strong architectural element while retaining the openness associated with glazed interiors. They are used in residential properties, commercial offices, hotels, restaurants and retail spaces.
In a home, a full-height glass wall can separate a kitchen from a lounge or create a dedicated workspace. In an office, it can define a meeting room without blocking daylight from nearby windows. Hospitality venues may use glazed dividers to organise reception areas and dining spaces while maintaining a bright, welcoming atmosphere.
It is important to distinguish between internal decorative partitions, external glazed façades and structural glass systems. These installations have different requirements and should be specified according to their intended use.
Design considerations include the width and height of the opening, frame proportions, glass specification, privacy and cleaning access. The installation must also suit the surrounding structure and comply with applicable building requirements.
Materials, Colours and Finishes
Frame materials and finishes influence the appearance and maintenance requirements of a glazing system. Steel can suit projects seeking an authentic industrial aesthetic, while aluminium offers flexibility for many contemporary internal applications.
Black remains a popular finish for Crittall-style glazing because it emphasises the geometric pattern and creates a strong contrast with lighter interiors. However, white, grey, bronze and other colours can complement different architectural styles.
The arrangement of glazing bars also makes a difference. Larger panes with fewer bars produce a cleaner, more contemporary look. A more intricate grid creates a stronger traditional industrial character.
Hardware should be selected as part of the overall design. Handles, hinges, locks and sliding mechanisms affect the appearance, everyday usability and durability of the installation.
For anyone considering a new internal doorway, visit website to explore Crittall-style internal door options and configurations.
Understanding Different Glass Types
Selecting the right glass involves more than choosing a clear or textured finish. The specification should reflect the installation’s safety, privacy and performance requirements.
Toughened glass is heat-treated to increase its strength and change its breakage characteristics. It is commonly used in applications where safety glazing is required.
Laminated glass contains layers bonded together by an interlayer. If the glass breaks, the interlayer helps retain fragments, making it useful for applications where keeping broken glass together is important.
Acoustic glass can help reduce sound transmission between adjoining rooms. The overall result depends on the glass construction, frames, seals and the quality of the complete installation.
Reeded and patterned glass introduces texture and provides a degree of visual privacy while allowing light through. It can be suitable for meeting rooms, dressing areas and other spaces where complete transparency is not desirable.
Specialist fire-rated glazing may be needed when a partition forms part of a fire-resisting arrangement. In such cases, the complete system must have the appropriate tested specification. Ordinary glass should not be assumed to provide fire resistance.
A professional glazing supplier can help determine which materials are appropriate for the project.
Planning a Safe and Successful Installation
Accurate measurements and suitable preparation are essential for a successful glass installation. Uneven floors, irregular openings and nearby structural features can affect how a bespoke system fits.
A site survey can help identify potential problems before manufacturing begins. It also provides an opportunity to discuss frame finishes, glass types, opening mechanisms and installation arrangements.
In the UK, glass doors and partitions must meet the applicable building regulations and safety-glazing requirements for their location and intended use. Additional requirements may apply to fire performance, accessibility or acoustic separation, depending on the project.
Before accepting a quotation, confirm the dimensions, glass specification, frame finish, hardware and installation work included. A clear written specification makes it easier to compare suppliers and understand the scope of the project.
Maintaining Glass Doors and Partitions
Glass installations are generally straightforward to maintain. Regular cleaning with a suitable glass cleaner and a soft cloth helps keep the panels clear and presentable.
Frames should be cleaned according to the manufacturer’s instructions. Abrasive products should be avoided if they could damage painted or coated finishes.
Moving components also require periodic checks. Hinges, handles, sliding mechanisms and seals should be inspected for wear, particularly on frequently used doors. Damaged components should be assessed and repaired appropriately.
Following the manufacturer’s maintenance guidance can help preserve the appearance and functionality of the installation over time.
Finding a Glazing Solution for Your Property
The right glazing system should balance appearance with practical requirements. Crittall-style doors can add architectural character, glass partitions can organise open-plan interiors, and glass walls can create distinct areas while allowing natural light to pass through.
Start by identifying the purpose of the installation and the features that matter most. Consider privacy, sound reduction, available space, safety requirements and the style of the surrounding interior. Comparing suitable designs and obtaining a detailed quotation can help you make a more confident decision.
To explore different partition designs and configurations, visit https://ugspot.co.uk/crittall-style-partitions.
With appropriate materials, careful planning and professional installation, glass doors and partitions can provide a durable and attractive addition to a wide range of residential and commercial interiors.
